
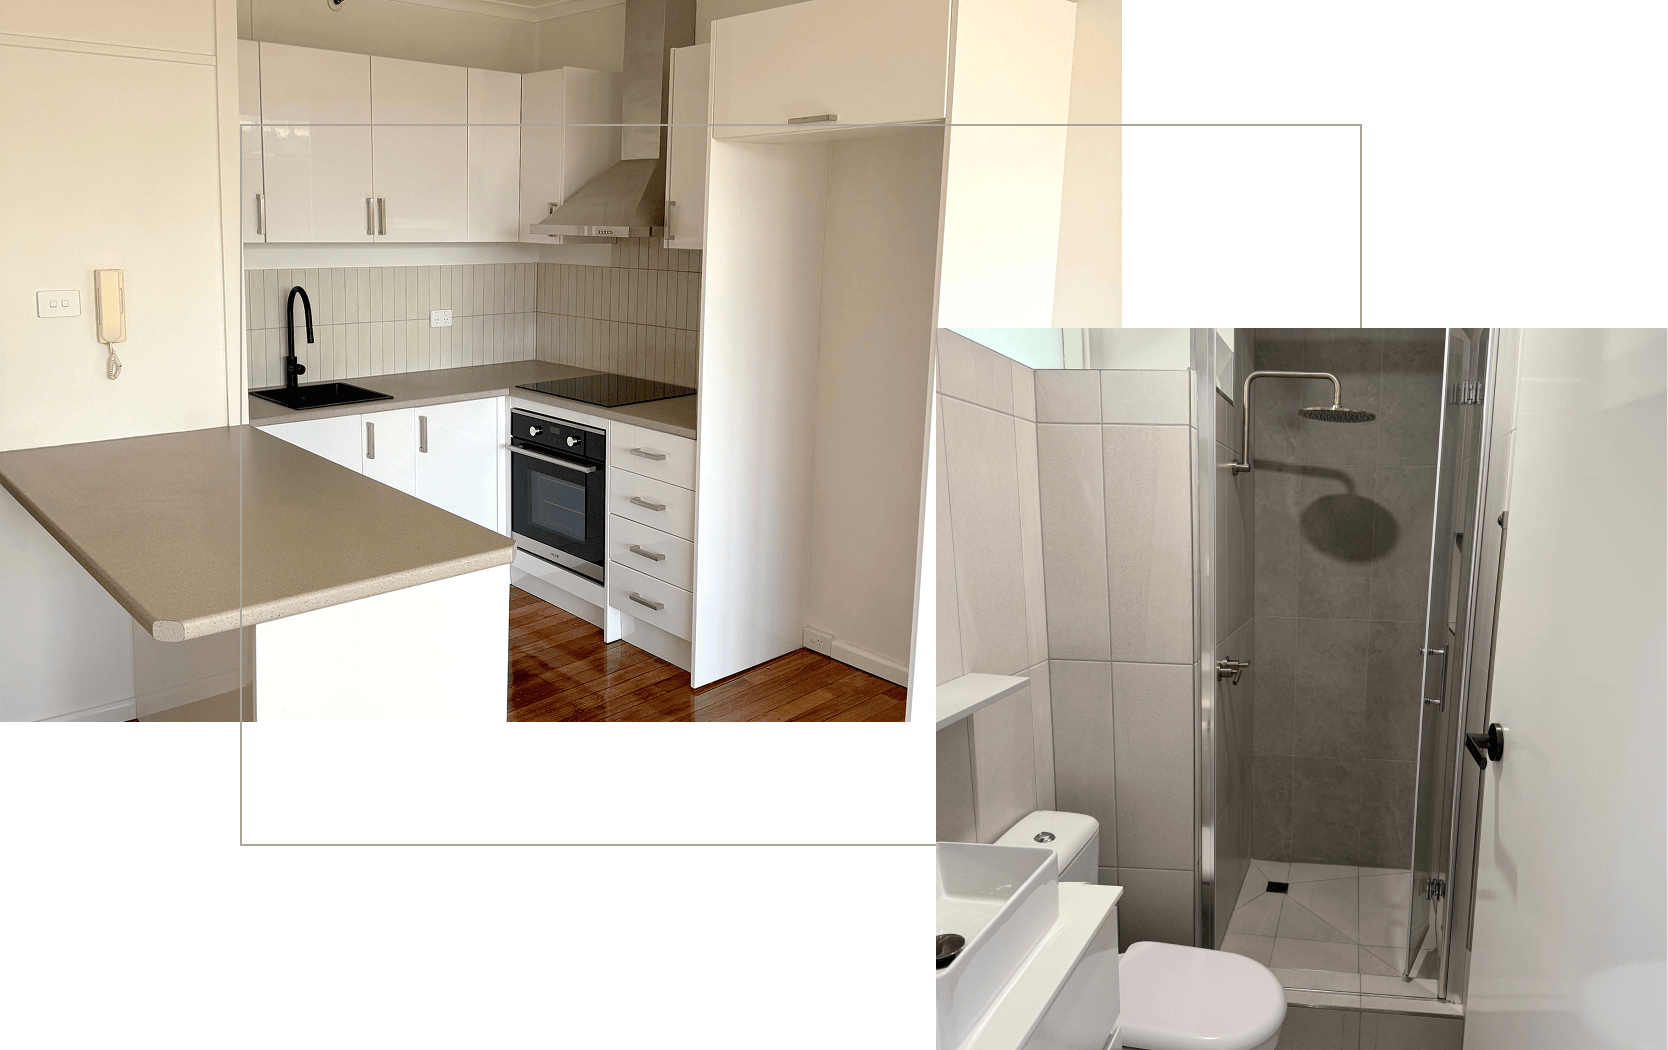
Outline Property Group revitalised a severely neglected bedsit apartment, turning it into a modern, welcoming space tailored for comfortable living.
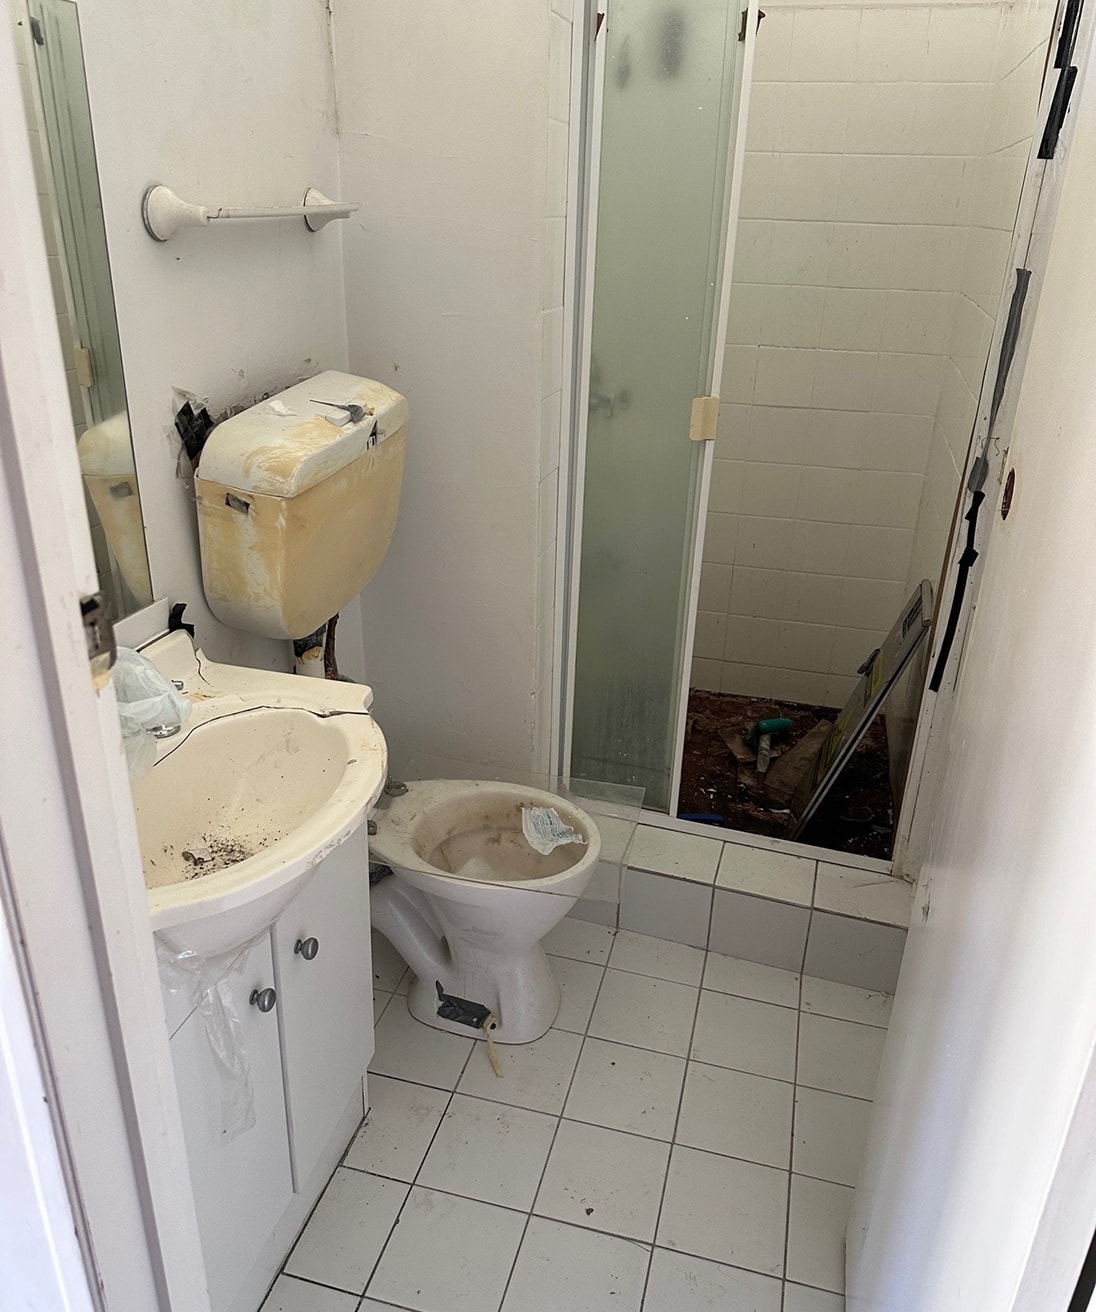
Before
Previously, the bathroom was outdated and deteriorated, with damaged fixtures, blocked plumbing, and inadequate ventilation.
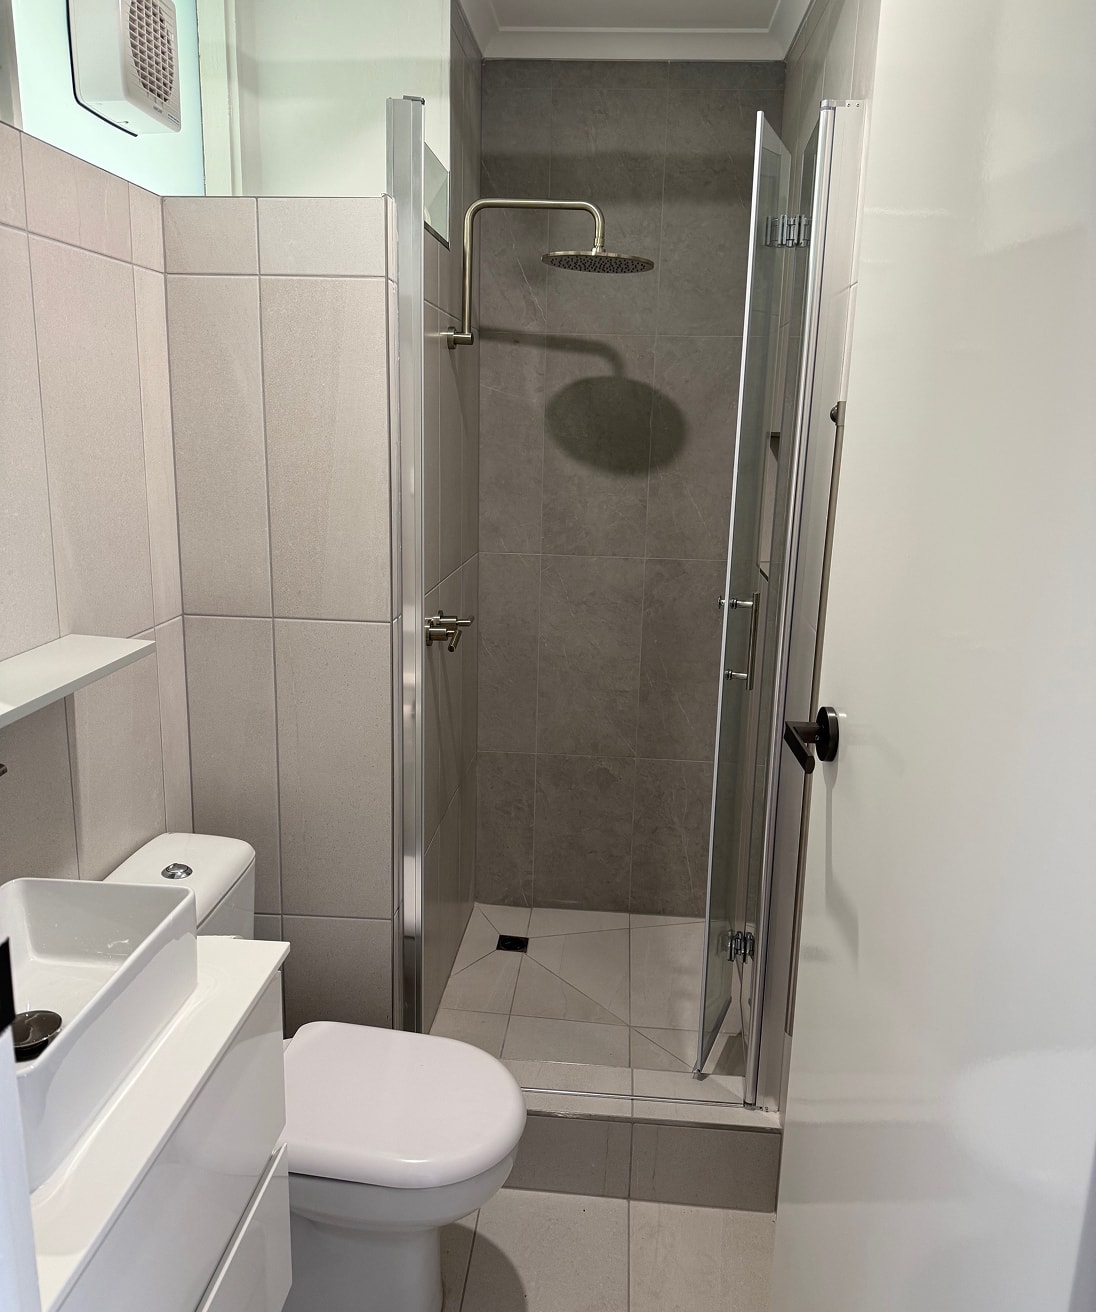
After
The bathroom now features sleek new fixtures, enhanced plumbing and ventilation, modern tiling, and a stylish, functional design.
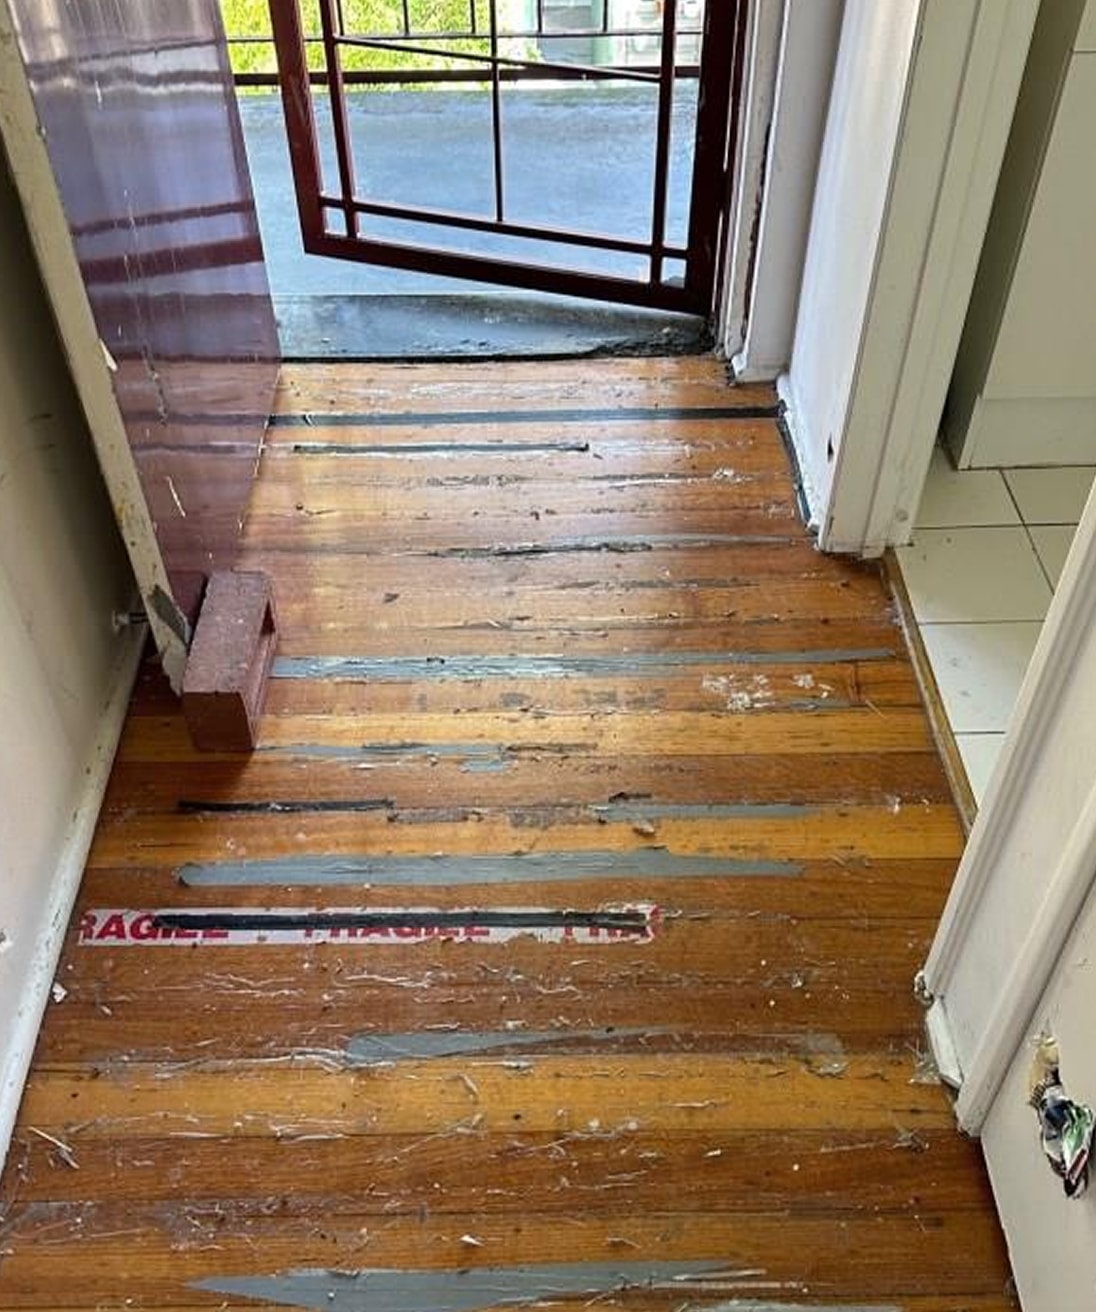
Before
The space suffered from worn finishes, outdated fixtures, and lack of storage functionality.
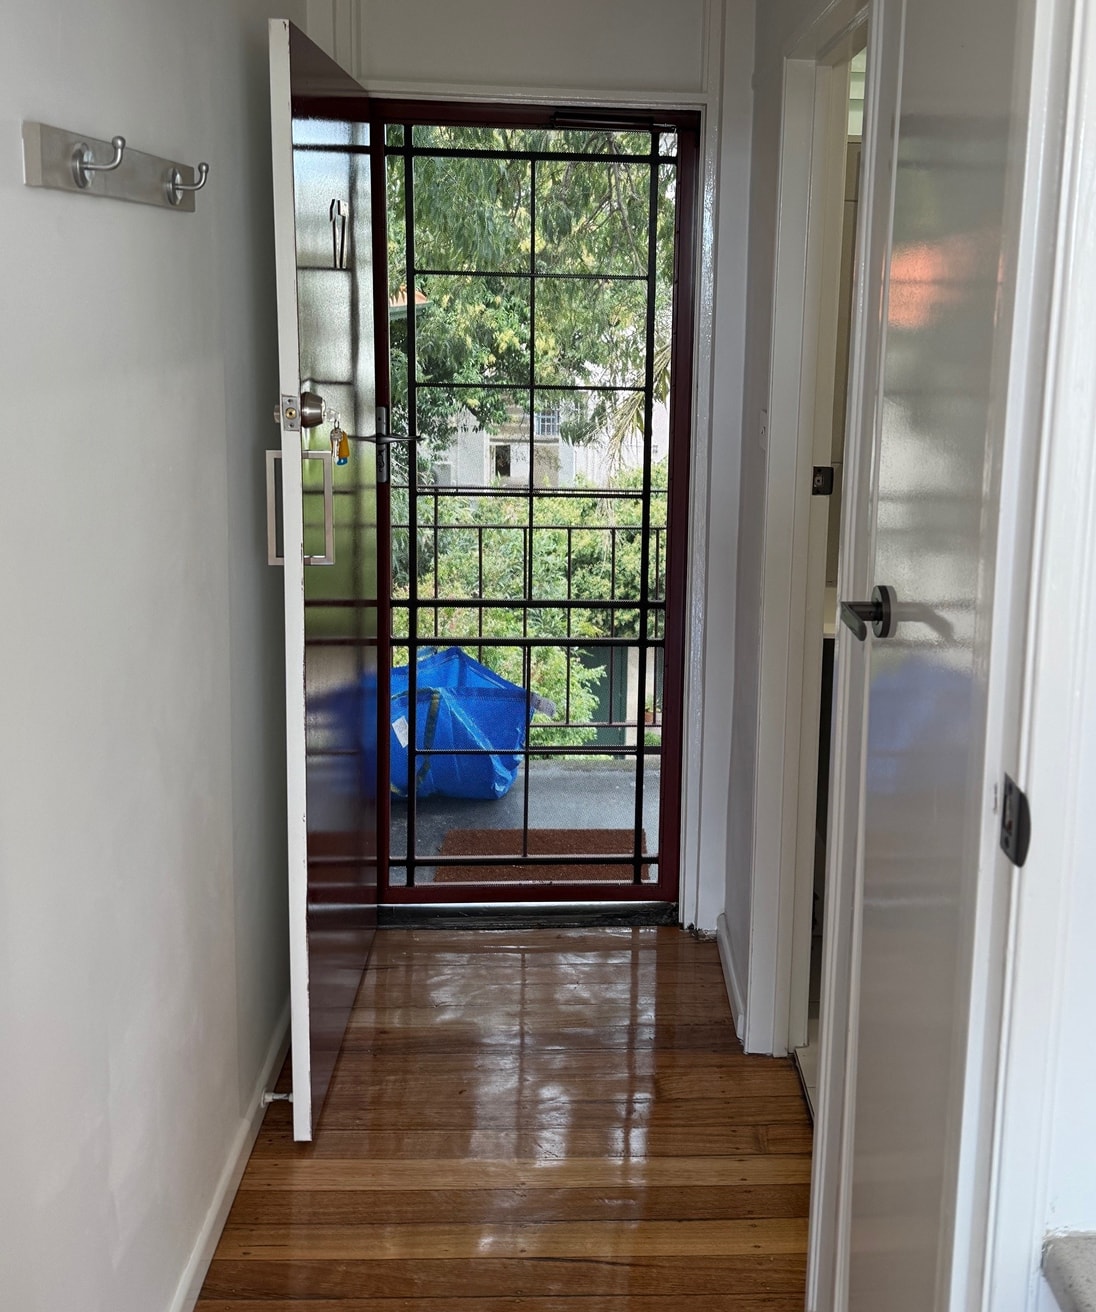
After
The transformed hallway boasts freshly painted walls, polished floorboards, modern doors, and new laminate shelving for improved storage.
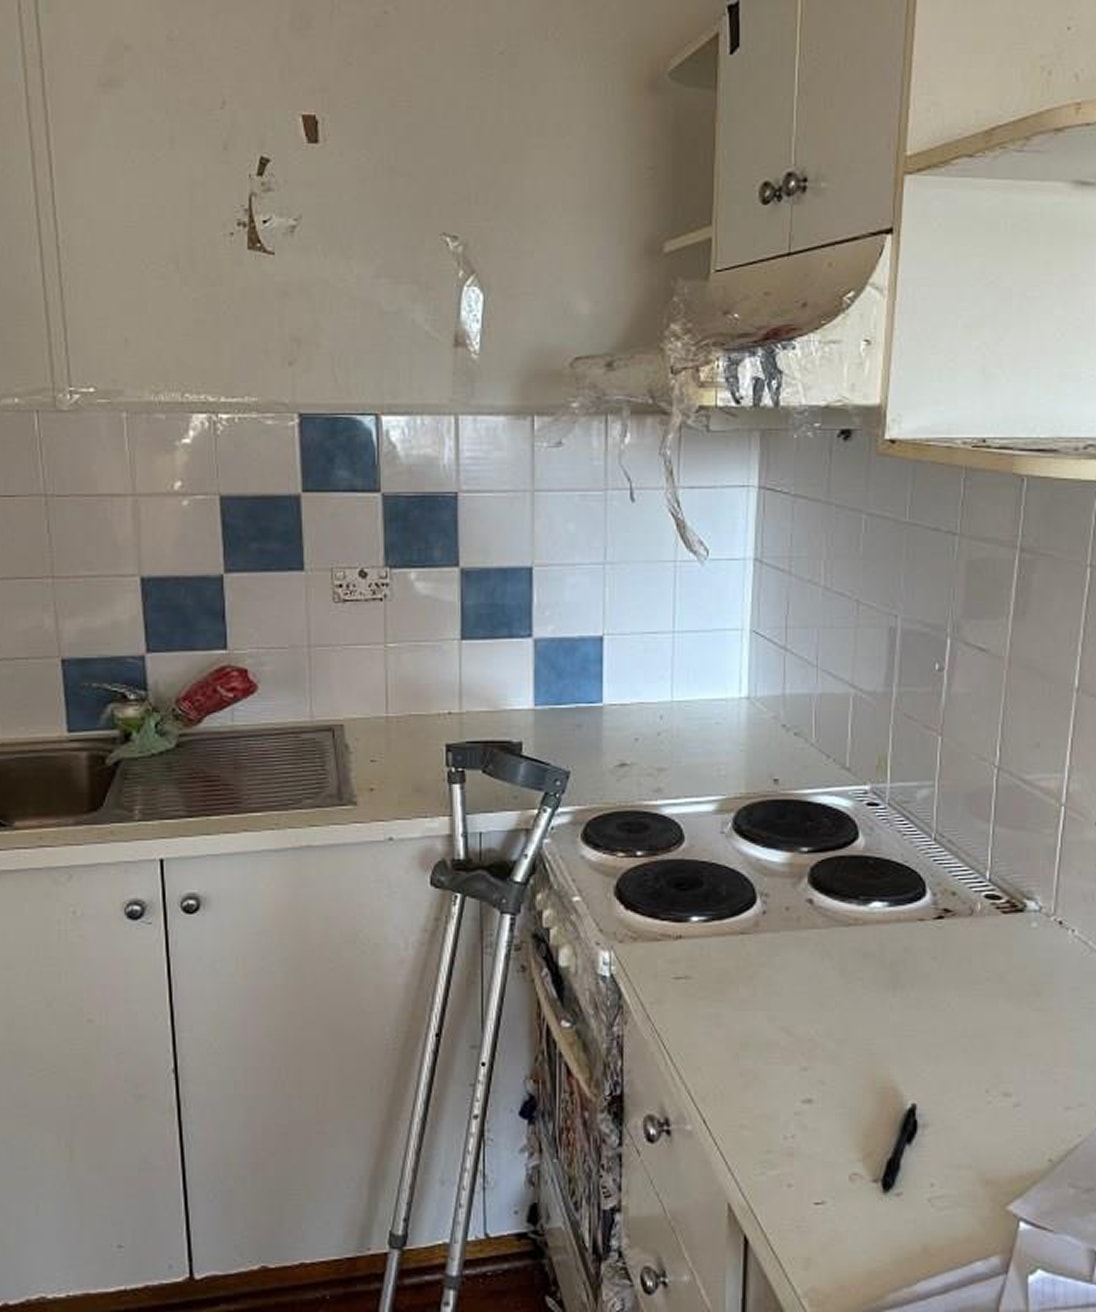
Before
The old kitchen was outdated and impractical, with damaged cabinetry, inefficient appliances, and a lack of cohesive design.
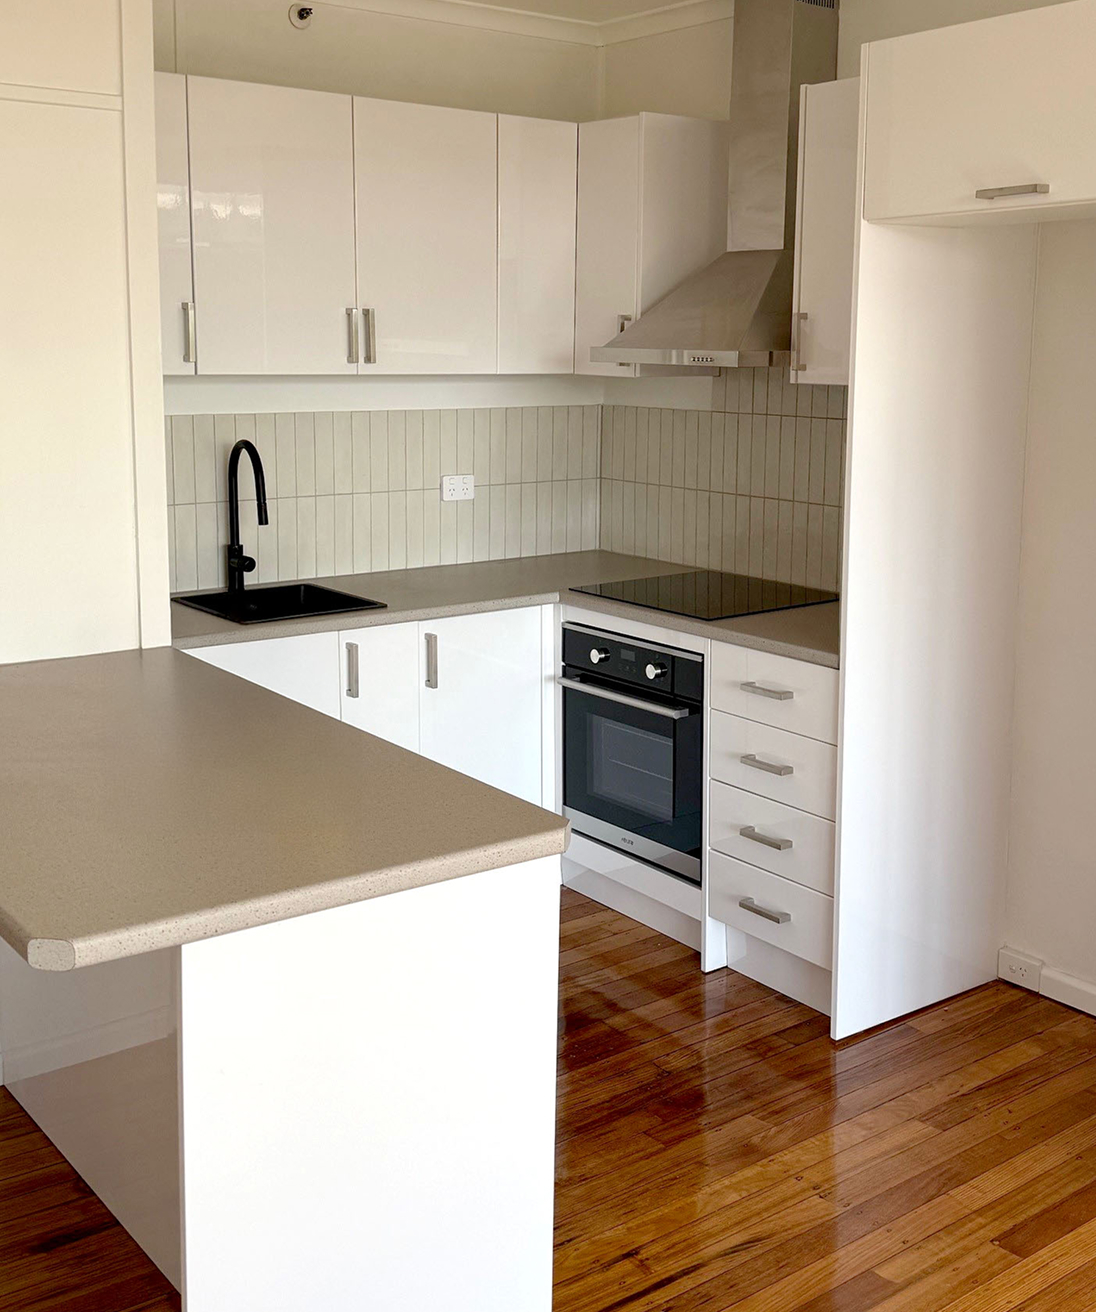
After
The revamped kitchen features new cabinetry, modern appliances, a sleek tiled splash-back, and a layout designed for convenience and style.
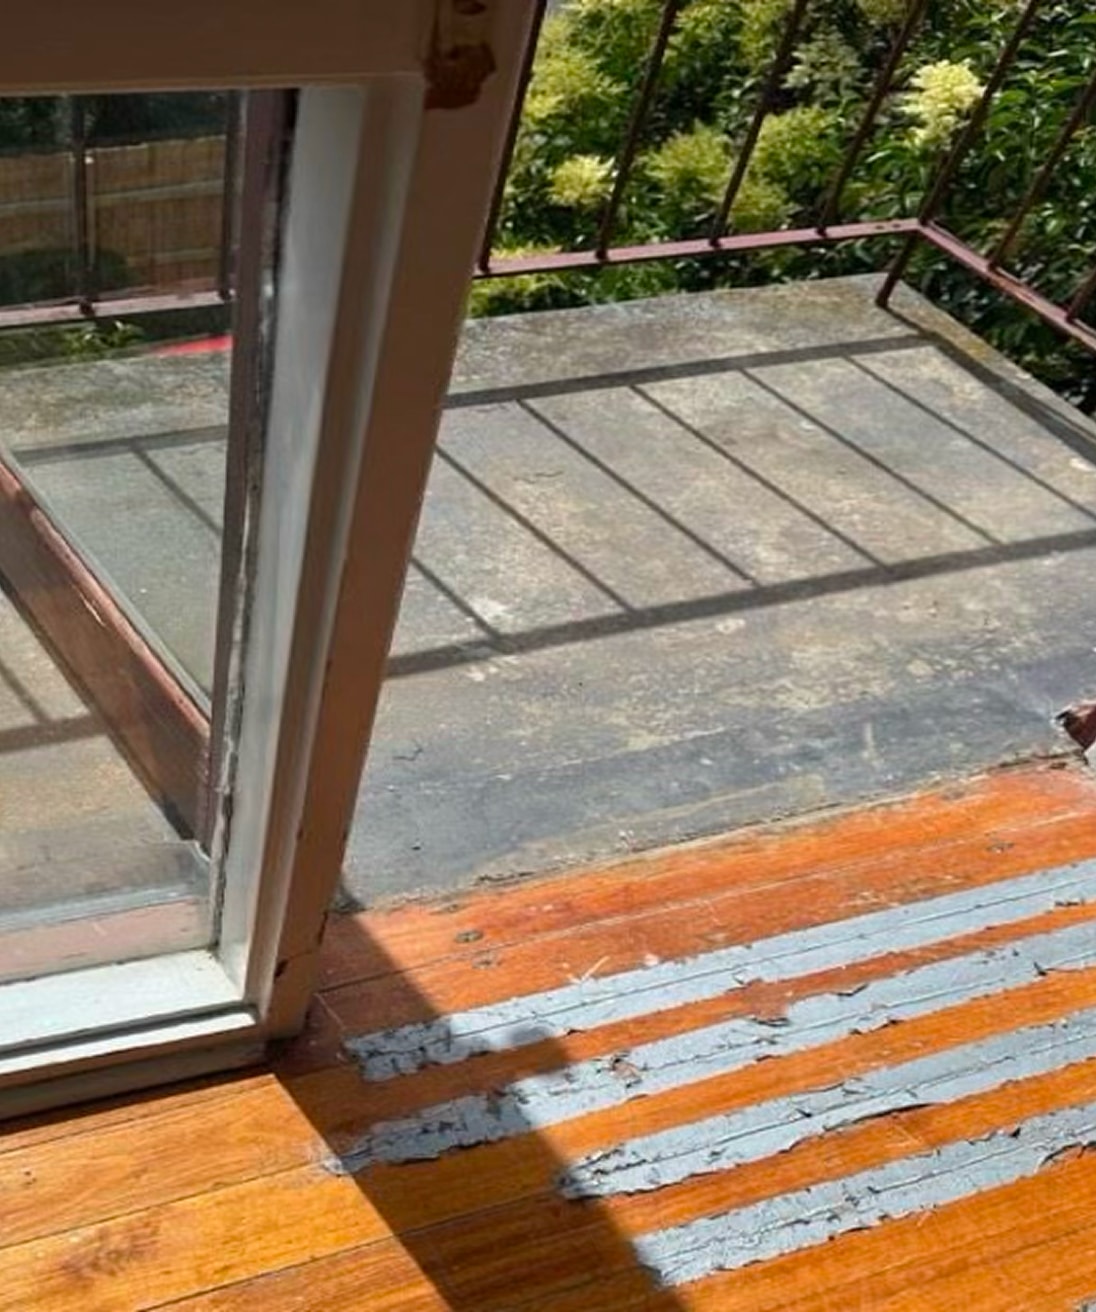
Before
The lounge was dated with damaged features and worn flooring, while the balcony showed signs of rust and neglect.
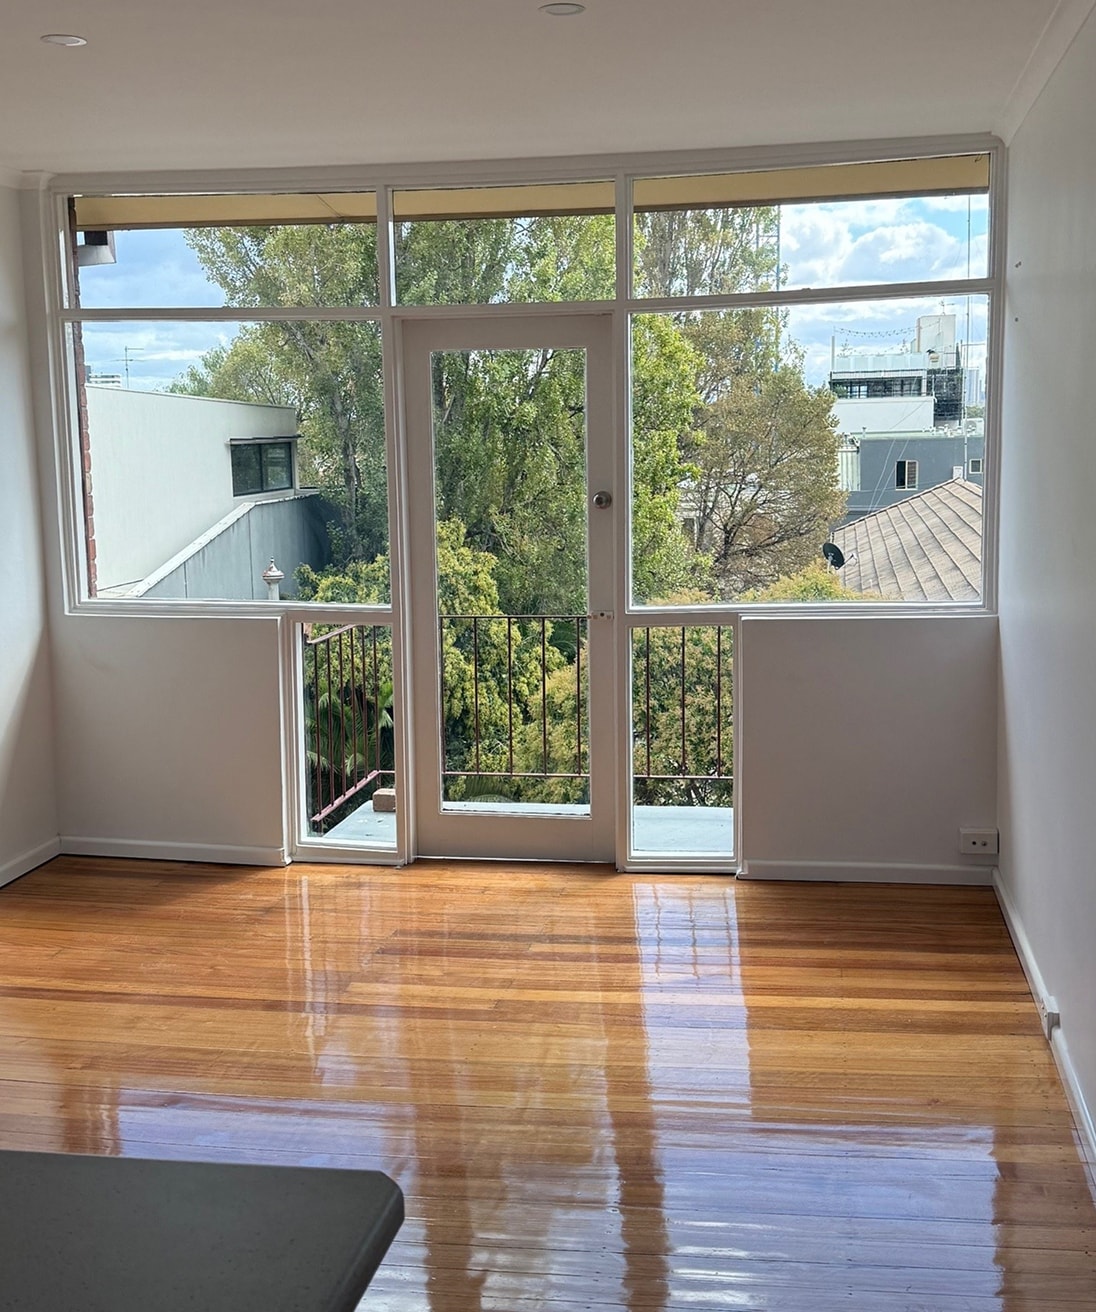
After
Upgrades include polished floorboards, refreshed windows and doors, a rust-treated balcony with new paint, and a modernised overall aesthetic.